
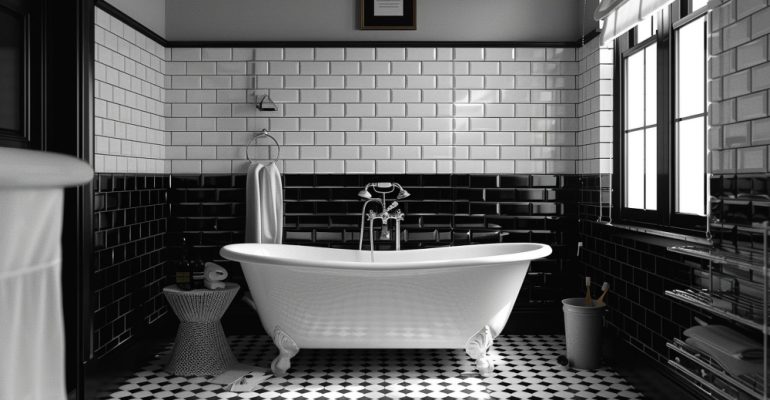
A monochrome bathroom generally holds up well over time because it doesn’t rely on trends. The white surfaces keep the room bright and make it feel larger than it is, while black fittings add weight and definition without the risk of dating quickly the way a bold colour or pattern might. The real skill lies in the ratio of how much to use, where to place it and which materials make the combination feel intentional rather than accidental.
The more common mistake, in our experience, is going too heavy on black rather than too light — a small bathroom with a dark vanity, dark tiles and dark tapware all at once ends up feeling closed in rather than dramatic. White is the safer base to lean on, with black used deliberately rather than everywhere it fits.
Finding the Right Black to White Ratio
The correct amount of black depends on the size of the room, how much natural light it gets and what other finishes are already in play. In a smaller ensuite, white walls and a lighter floor give the space a solid base, with black reserved for the vanity, tapware, shower screen frame and accessories. That keeps the contrast sharp without letting darker tones take over.
Larger bathrooms allow more room to experiment and can include elements like a dark feature wall or even a predominantly dark floor, which can work well when there’s enough natural light and floor space to support it. As a general starting point:
- Small or low-light bathrooms: keep black to tapware, the shower frame, mirror edges and accessories; let white dominate the walls and floor.
- Larger or well-lit bathrooms: black can extend to the vanity, a feature wall or a darker floor without overwhelming the room.
If you’re not sure which camp you fall into, treat it as small since it’s a far easier fix to add a black accent later than to lighten a room that’s ended up too dark.
Additionally, lighting changes how the whole scheme reads, with natural daylight making black fixtures stand out clearly against white surfaces, while well placed artificial lighting stops darker corners from feeling gloomy after dark. A mirror positioned opposite a window helps bounce light further into the room.
The two colours work best when treated as a single connected scheme rather than two separate choices. Repeating the same black finish across several fittings makes the design feel deliberate rather than assembled piece by piece.
Choosing Materials That Suit a Wet Room
The choice of material affects the finished look as much as colour does. Porcelain and ceramic tiles remain a popular starting point because they come in a wide range of finishes, sizes and patterns, and can suit anything from a traditional monochrome bathroom to a sharper contemporary one.
- Matte finishes soften the overall look and hide marks well, which matters in a room that gets used daily.
- Gloss finishes reflect more light, which is useful in a bathroom that doesn’t get much natural sun.
Unless the bathroom genuinely struggles for light, matte is usually the better long term choice since it ages more gracefully and shows less wear than gloss, which can start to look tired once water marks and cleaning products dull the surface.
A slip-resistant flooring finish is essential, especially around the shower and bath. Large-format tiles reduce grout lines and give a more streamlined appearance, although smaller tiles can introduce texture or a stronger pattern where that suits the design. Natural stone also looks striking but comes with higher maintenance; a quality porcelain alternative can achieve a similar visual effect with fewer upkeep demands, and for most renovations it’s the more sensible pick. Whichever materials you choose, they need to be rated for wet areas and installed as part of a properly waterproofed system, as this isn’t an area where it pays to cut corners.
Getting the Smaller Details Right
Once the tiles and main fixtures are settled, the smaller finishes determine how coordinated the room feels. Matte black tapware creates a clean contrast against white basins and walls, and repeating that same finish across shower frames, handles and towel rails ties the room together. Mixing several different black tones or finishes across fittings tends to look unplanned, so consistency here matters more than variety.
Grout colour is worth a moment’s thought too, and it’s often the part that gets the least attention. White grout gives a cleaner, more continuous surface, but it shows dirt fastest and needs the most upkeep to stay looking sharp. Dark grout creates a stronger, more dramatic effect but can feel heavy handed outside a large, well-lit room. Grey is the one we’d point most people toward as it defines the tiles without demanding constant cleaning, and it doesn’t date the way stark white or high-contrast dark can.
Tile orientation plays a role as well: horizontal tiles can make a narrow bathroom feel wider, while vertical tiles draw the eye upward and can help a room with low ceilings feel taller. It’s the small decisions like these let the design respond to the actual proportions of the room, rather than applying the same layout regardless of shape.
Planning Beyond the Visuals
A bathroom that looks good still has to work every day, which is why layout deserves attention before a single tile is chosen. Where the toilet, vanity, shower and bath sit affects door swings, storage and how easy the room is to clean all of these details that matter far more once you’re living with them than they do on a mood board. Existing plumbing locations often decide what’s realistic too, particularly on a renovation where keeping costs under control means working with the layout rather than against it.
None of this is visible in the finished room, but it matters more than any surface choice covered above. This is also where it pays to have one team handling the whole project rather than coordinating trades separately. The layout, the waterproofing and the finish all need to work together, and that’s far easier to get right when it’s planned as one renovation rather than a series of disconnected decisions.
Our team carries out full bathroom renovations from the layout and plumbing through to the finished surfaces, so if you’re planning a black and white bathroom, we can help bring it together properly from the ground up.